SNN Kudlu Gate Floor Plan
What floor plans does SNN Kudlu Gate offer?
Eight configurations, from 1 BHK at 650 sqft to 5 BHK at 5000 sqft. All sizes are tentative until RERA registration.
SNN Kudlu Gate offers eight configurations. 1 BHK runs 650 to 800 sqft, 2 BHK 1200 to 1350, 2.5 BHK 1350 to 1500, 3 BHK 1550 to 1900, 3.5 BHK 1900 to 2200, 4 BHK 2400 to 3200, 4.5 BHK 3200 to 3800 and 5 BHK 4000 to 5000 sqft. All are tentative super built-up areas and will be confirmed once Karnataka RERA registration is issued.
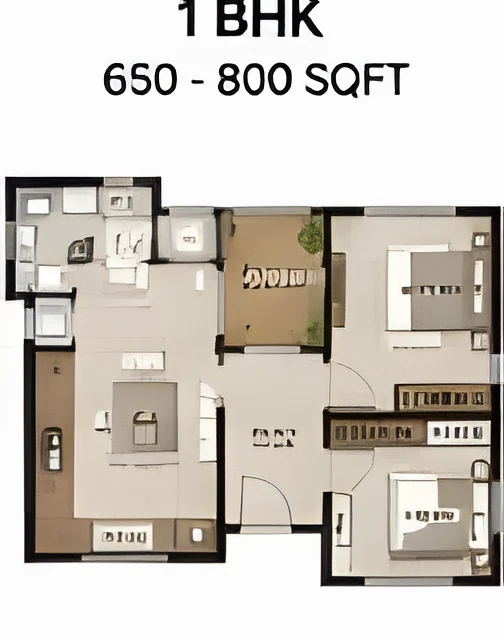
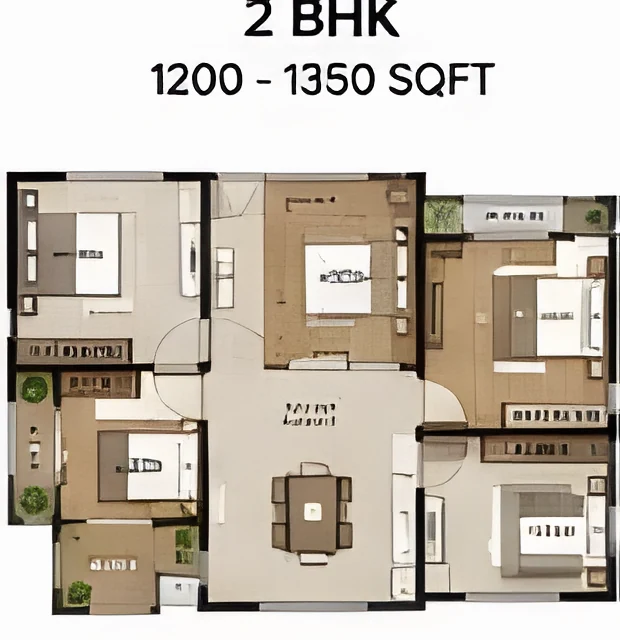
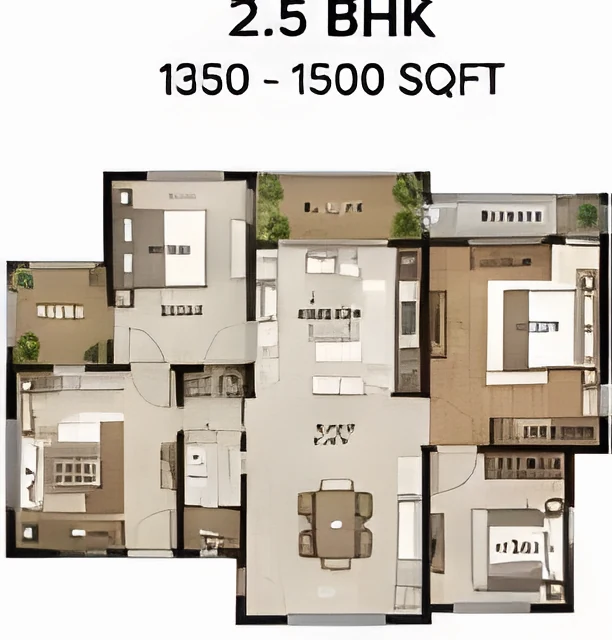
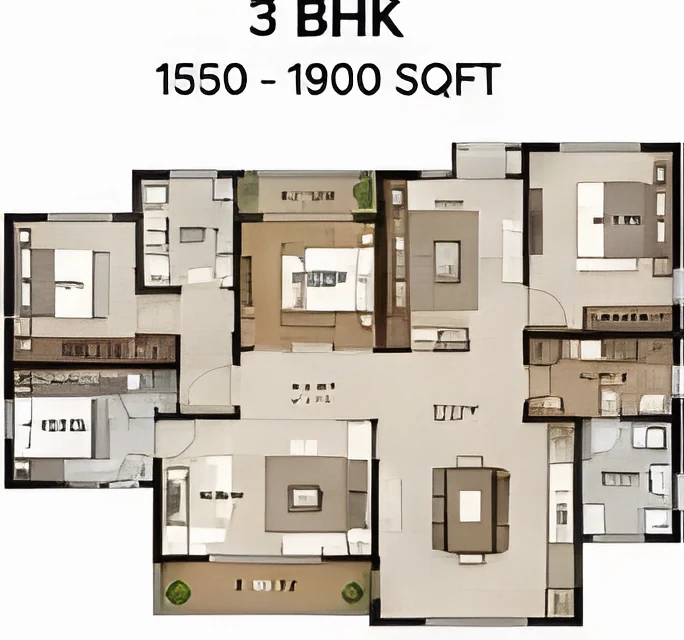
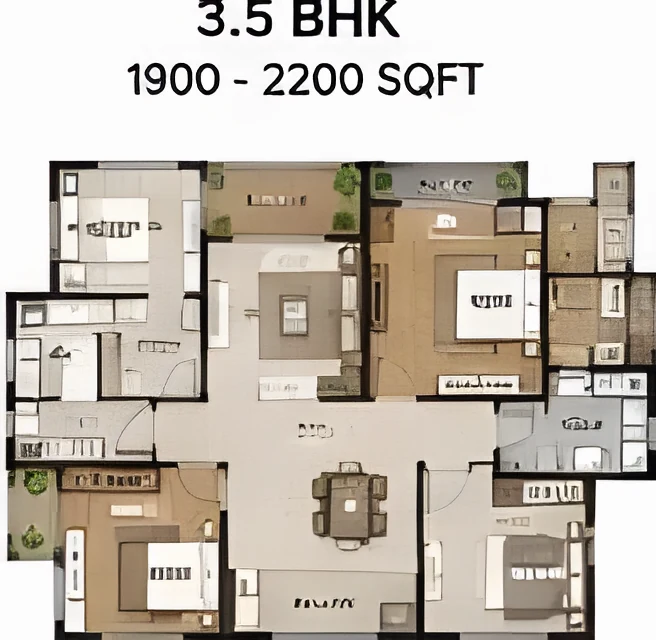
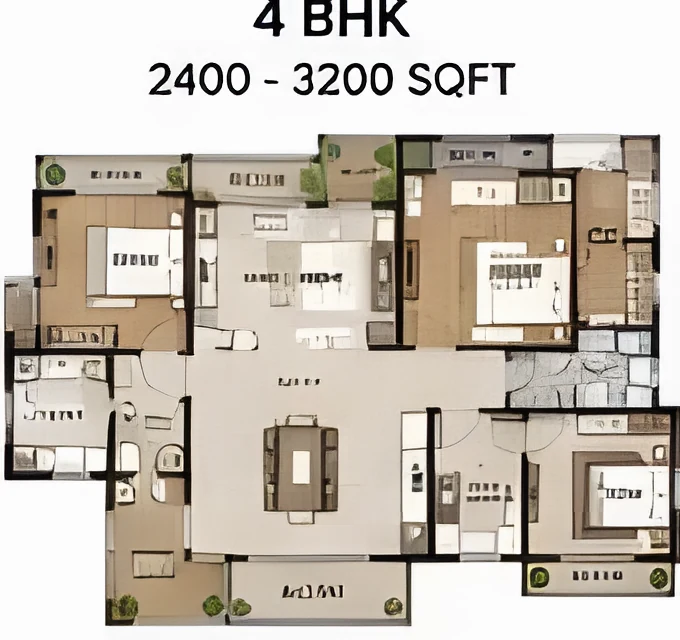
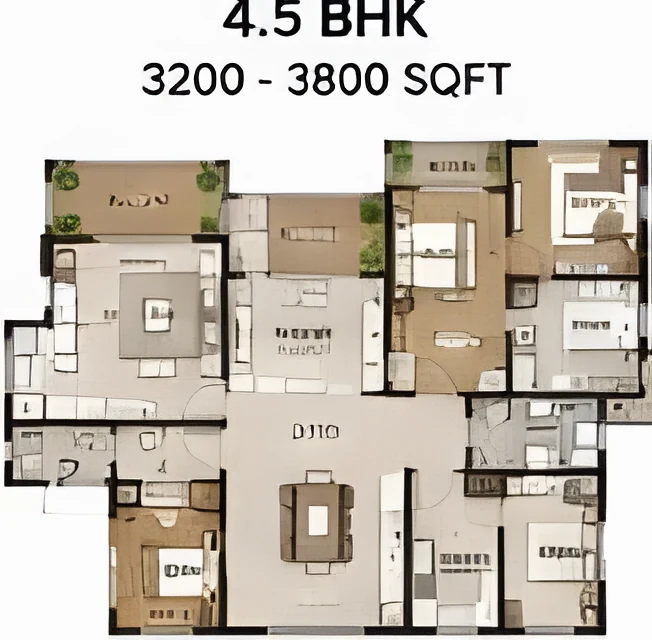
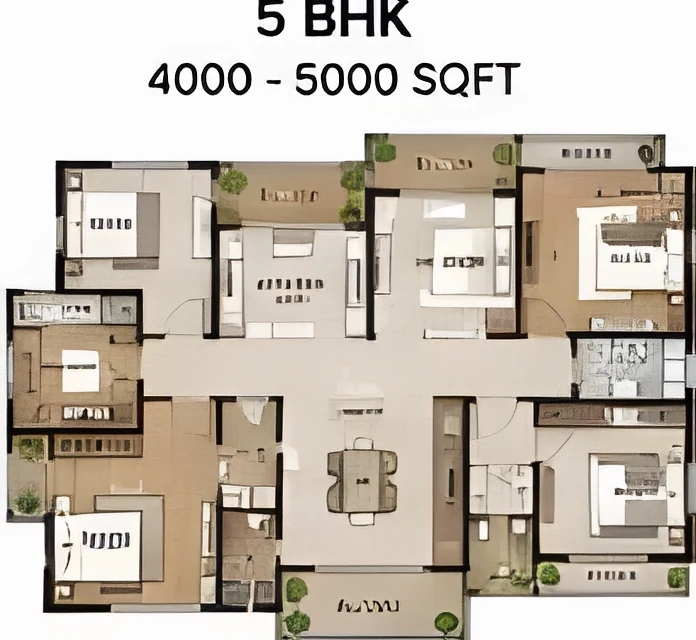
Sizes are tentative. Complete details will be shared once the project is registered with Karnataka RERA. The drawings supplied for this project are low-resolution thumbnails; higher-resolution plans will be published when the developer issues them.
SNN Kudlu Gate Contact Us
Upcoming Launch - Register Your Interest
RERA status: SNN Kudlu Gate is pending registration with the Karnataka Real Estate Regulatory Authority. Under Section 3 of the Real Estate (Regulation and Development) Act, 2016, an unregistered project cannot be advertised, marketed, booked or sold. Sizes, plans and timelines on this page are tentative and will be confirmed post-RERA.