SNN Kudlu Gate Master Plan
What is in the SNN Kudlu Gate master plan?
Seven towers across 30.66 acres off a 30-metre approach road, with a club house block, parks and open spaces, and Hosa Lake adjacent.
The master plan places 7 towers across 30.66 acres, approached by a 30-metre road, with a club house block, landscaped areas, parks and open spaces between them. Softscape and hardscape zones, rainwater harvesting infrastructure, a fire driveway and parking and utility infrastructure are planned across the site, which sits beside Hosa Lake. The layout is indicative and subject to approval.
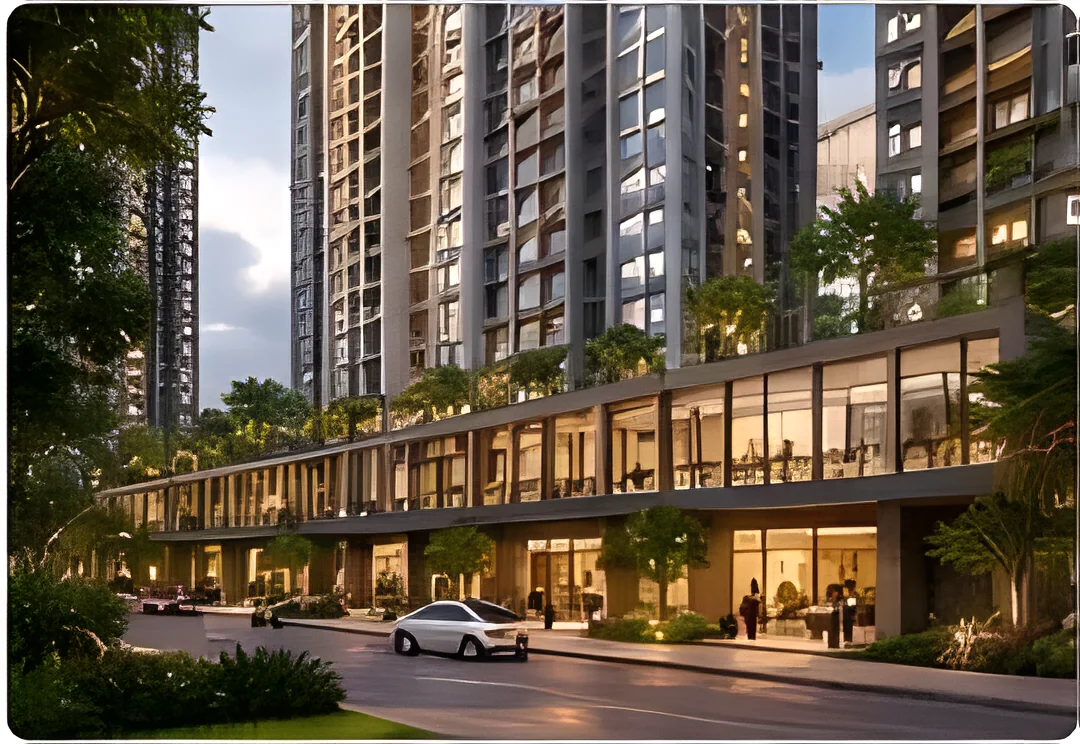
Artist impression of the podium level. The detailed master plan layout will be shared at launch.
SNN Kudlu Gate Contact Us
Upcoming Launch - Register Your Interest