SNN Kudlu Gate Master Plan
What is in the SNN Kudlu Gate master plan?
Seven towers across 30.66 acres off a 30-metre approach road, with a club house block, parks and open spaces, and Hosa Lake adjacent.
The master plan places 7 towers across 30.66 acres, approached by a 30-metre road, with a club house block, landscaped areas, parks and open spaces between them. Softscape and hardscape zones, rainwater harvesting infrastructure, a fire driveway and parking and utility infrastructure are planned across the site, which sits beside Hosa Lake. The layout is indicative and subject to approval; final plans follow RERA registration.
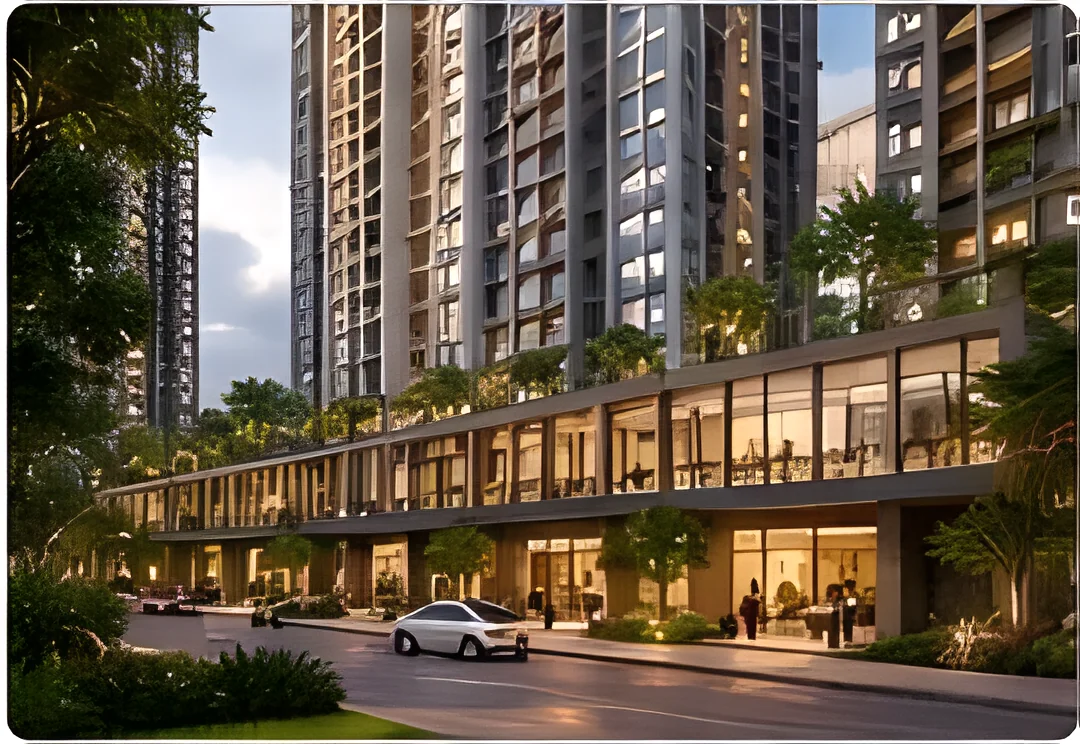
Artist impression of the podium level. The approved master plan layout has not been released for this project and will be published once Karnataka RERA registration is issued.
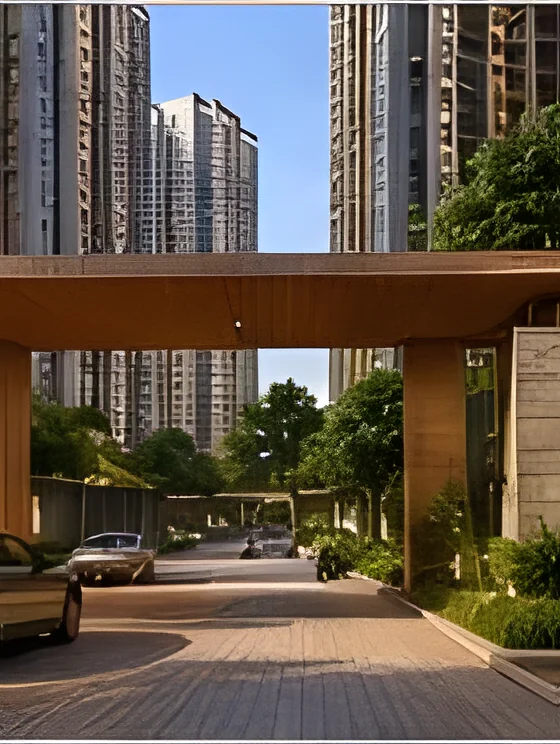
SNN Kudlu Gate Contact Us
Upcoming Launch - Register Your Interest
RERA status: SNN Kudlu Gate is pending registration with the Karnataka Real Estate Regulatory Authority. Under Section 3 of the Real Estate (Regulation and Development) Act, 2016, an unregistered project cannot be advertised, marketed, booked or sold. Sizes, plans and timelines on this page are tentative and will be confirmed post-RERA.